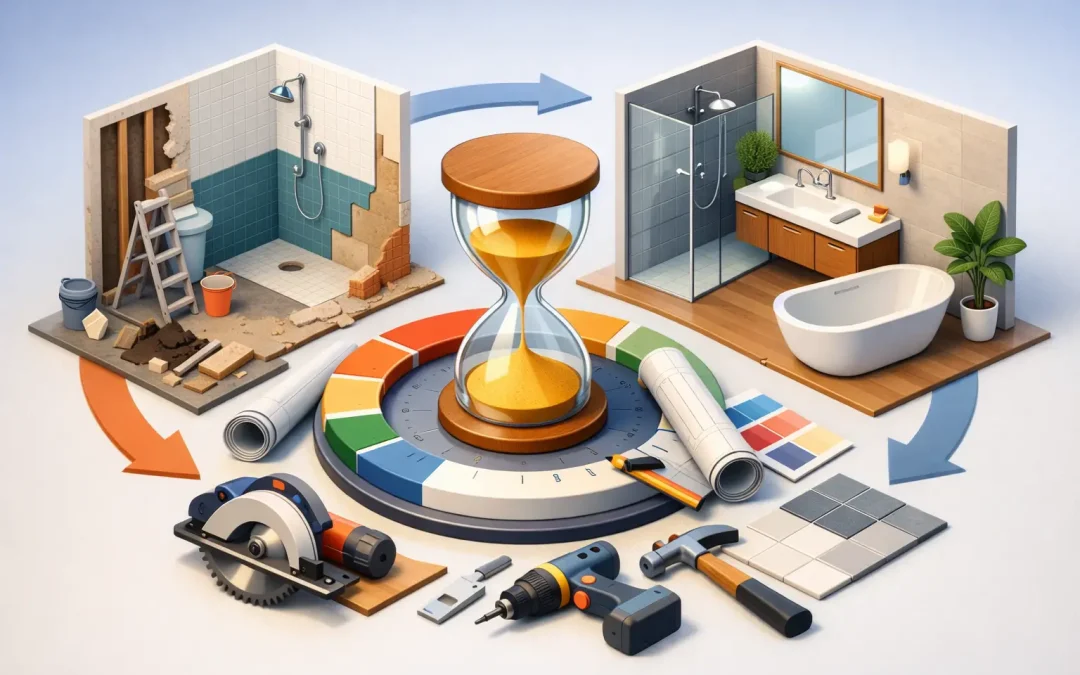
Most bathroom remodel delays do not happen when tile goes on the wall. They happen weeks earlier, when selections are still undecided, materials are backordered, or hidden plumbing issues are waiting behind old drywall. A good bathroom remodel timeline guide helps homeowners set realistic expectations before work starts, not after the schedule begins to slip.
Bathroom remodels are smaller than kitchens, but they are not simple. In one compact space, you may be dealing with plumbing, electrical, tile work, ventilation, cabinetry, glass, paint, trim, and inspections. The timeline depends on the size of the room, the age of the house, and how much you are changing. A cosmetic refresh moves faster than a full gut remodel, and a hall bath usually goes quicker than a primary bathroom with custom features.
What a bathroom remodel timeline guide should help you plan
The most useful schedule is not just a start date and an end date. It should show what happens before construction, what can overlap, and where delays tend to come from. For most standard bathroom remodels, homeowners should expect the full process to take several weeks from planning to completion. The construction portion itself often falls in the two- to six-week range, but the total project timeline is usually longer once design decisions, permits, ordering, and inspections are included.
If you are replacing finishes in the same layout, the process may stay on the shorter end. If you are moving plumbing, expanding a shower, upgrading electrical, or correcting older construction, the schedule gets longer. Older homes in areas like Modesto and surrounding Central Valley neighborhoods can also reveal water damage, rot, or outdated systems once demolition begins. That does not mean the project is off track. It means the timeline needs to account for real-world conditions.
The bathroom remodel timeline from start to finish
1. Planning and design
This phase often takes one to three weeks, and sometimes longer if you are still deciding what you want. It starts with measurements, budget discussion, and a clear scope of work. Homeowners usually do best when they decide early which items matter most – storage, easier cleaning, a larger shower, better lighting, or a more current look.
This is also the stage where layout decisions are made. Keeping the toilet, vanity, and shower in the same locations usually saves time and money. Changing the layout can improve function, but it adds plumbing work, possible permit requirements, and more coordination. There is no single right answer. It depends on whether the current room just looks dated or truly works poorly.
Material selections happen here too. Tile, vanity cabinets, countertops, plumbing fixtures, mirrors, lighting, paint colors, and accessories all need to be chosen before work begins if you want the smoothest schedule. Waiting to pick finishes after demolition starts is one of the easiest ways to create delays.
2. Ordering materials and permit preparation
This phase may take one to four weeks depending on product availability. Some items are in stock and ready quickly. Others, especially custom vanities, specialty tile, glass enclosures, or specific fixture finishes, can take much longer.
Permits may be needed if the remodel includes electrical, plumbing, ventilation, or structural changes. A straightforward update may move ahead with less red tape than a full reconfiguration, but it is always better to verify requirements at the start. Permit review and inspection timing can affect the calendar, so this part should be built into the plan rather than treated as an afterthought.
A dependable contractor will usually want key materials on site or confirmed before demolition begins. That approach may feel slower up front, but it reduces the risk of having a torn-apart bathroom waiting on a missing valve trim kit or delayed tile order.
3. Demolition
Demolition is usually fast. In many bathrooms, it takes one to two days. Existing fixtures, flooring, drywall, old shower materials, and cabinetry are removed so the structure and rough systems can be inspected.
This is often when hidden issues appear. Water damage around tubs and showers is common. So are subfloor problems, framing repairs, or plumbing lines that need updating. These discoveries do not happen on every project, but they happen often enough that smart homeowners leave some room in both timeline and budget for the unexpected.
4. Rough plumbing, electrical, and framing
This phase typically takes a few days to about a week. If the layout is changing, this is when pipes, drains, wiring, switches, lighting locations, exhaust fans, and framing modifications are completed.
This step has to be done correctly because it affects everything that comes after it. A bathroom may be small, but it has very little room for mistakes. Proper slope on drains, safe electrical placement, solid backing for accessories, and good ventilation all matter. This is not the glamorous part of the remodel, but it is where quality workmanship shows.
If inspections are required, they usually happen after rough work is complete and before walls are closed. That means the project may pause briefly while waiting for approval.
5. Drywall, waterproofing, and prep work
Once rough work passes inspection, the space starts to take shape again. Drywall repair or replacement is completed, and shower or tub surround areas are prepped for tile or other finish materials. Waterproofing is one of the most important steps in the entire remodel.
This phase may take two to four days, depending on drying times and the complexity of the shower assembly. Fast work is not always better here. Products need to be installed correctly and allowed to cure as required. Rushing this stage can create problems that do not show up until much later.
6. Tile and major surface installation
Tile is often the longest single portion of the construction phase. A simple floor and tub surround may move quickly, while a custom walk-in shower with niches, patterns, trim details, and large-format tile can take a week or more.
This is where timeline and design choices connect directly. The more custom the finish work, the longer the installation usually takes. That is not a bad thing if the result is a better bathroom. It just needs to be expected. Homeowners sometimes compare their project to a quick makeover they saw online, but custom tile work, careful layout, and proper prep take time.
7. Cabinetry, countertops, fixtures, and paint
After the major surfaces are in, the room starts to feel finished. Vanity installation, countertops, sinks, faucets, toilets, lighting, mirrors, trim, hardware, and paint are completed during this stage. This often takes several days.
Some items can overlap, but not all of them. For example, countertops may need to be templated after vanity installation, and shower glass often gets measured after tile is complete. Those steps can add a little time near the end of the project, especially if custom fabrication is involved.
8. Final details and punch list
The last phase usually includes final plumbing and electrical connections, touch-up paint, hardware adjustments, cleanup, and any final inspection required. A careful punch list helps catch the small details that make the finished room feel complete.
This stage may only take a day or two, but it matters. Homeowners should expect a professional contractor to walk the space, test fixtures, check alignment, and address anything that needs refinement before calling the job done.
What causes bathroom remodel timelines to change
Even a well-planned bathroom remodel timeline guide should leave room for adjustments. The biggest schedule issues usually come from late material decisions, special-order delays, permit timing, hidden damage, and change orders during construction.
Change orders are especially common. A homeowner starts with a standard vanity, then decides on a custom cabinet. Or the original tub stays in the plan until the walls are opened and a larger shower suddenly seems worth it. Those are not bad decisions if they improve the project, but they do affect timing.
The other big factor is trade coordination. Bathrooms involve multiple specialists working in sequence. One delay early on can shift what comes next. That is why planning and communication matter so much.
How to keep your remodel on schedule
The best way to protect the timeline is to make decisions early and work with a contractor who manages the process closely. Select materials before demolition. Confirm who is supplying each item. Ask what products are known to run long. Keep a little flexibility in your expectations, especially if your home is older.
It also helps to be clear about priorities. If finishing faster matters most, keeping the same layout and choosing readily available materials usually helps. If getting the exact look or upgraded function matters more, a longer timeline may be the right trade-off.
For homeowners planning one bathroom remodel in a lived-in home, it is also smart to think about daily routines. If this is your only bathroom, temporary arrangements may be needed during parts of construction. That practical side of scheduling matters just as much as the work itself.
A bathroom remodel is not just about replacing old finishes. It is a chance to improve comfort, solve layout problems, and protect your home with quality workmanship behind the walls as well as in front of them. The timeline works best when it is realistic, not rushed. A few extra days of planning up front can save weeks of frustration later, and that is usually time well spent.
Recent Comments