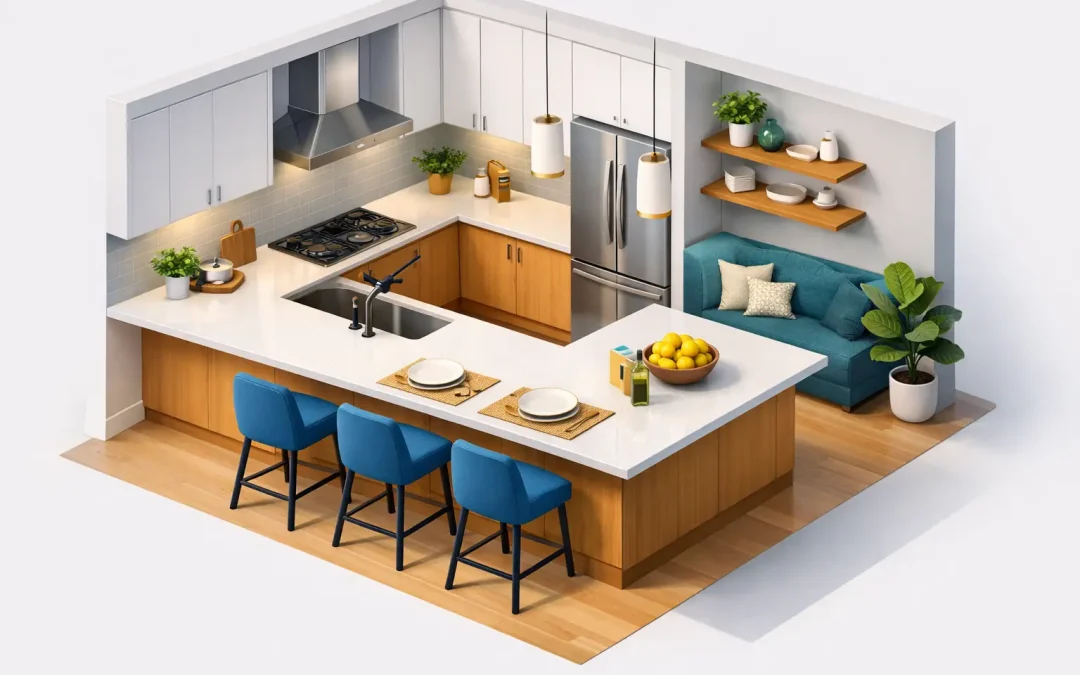
A lot of kitchens in older Central Valley homes have the same problem: plenty of square footage, but not much function. The cabinets feel chopped up, the walkway gets tight when two people are cooking, and the room never quite becomes the place where family naturally gathers. A good kitchen peninsula remodel example shows how to fix that without forcing a full custom layout that blows up the budget.
A peninsula works best when you want some of the benefits of an island, but the room does not have enough open floor space to support one. Instead of floating in the middle of the kitchen, the peninsula connects to a wall or cabinet run. That simple difference can make a remodel much more practical in a real home.
A realistic kitchen peninsula remodel example
Picture a U-shaped kitchen from the late 1980s with laminate counters, limited prep space, and a raised bar that blocks sight lines into the family room. The homeowners want a cleaner look, more storage, and seating for two kids after school. They also do not want to move every utility line or tear into structural walls unless there is a clear payoff.
In this remodel example, the old raised bar comes out and the layout is opened slightly. The new peninsula extends from one side of the kitchen into the main living space, creating a clear work zone on the kitchen side and casual seating on the outer side. The countertop is kept at one continuous height instead of using a split-level design. That matters more than many homeowners expect. A single-height surface gives you better prep space, easier cleaning, and a more current look.
Base cabinets inside the peninsula provide deep drawer storage for pots, mixing bowls, and small appliances. On the seating side, the countertop overhang creates room for stools without crowding the walkway. Pendant lighting above the peninsula defines the space visually, while under-cabinet lighting improves task work along the perimeter. The result is a kitchen that feels larger, even if the footprint barely changes.
That is the value of a smart peninsula remodel. It does not rely on adding square footage. It relies on using existing space better.
Why a peninsula works when an island does not
Homeowners often ask for an island because they have seen it in newer homes and design photos. Sometimes that is the right move. Sometimes it is not. In many remodels, a peninsula is the better answer because it gives you extra counter space and seating while keeping traffic patterns under control.
An island needs clearance on all sides. If the room is too tight, the island becomes an obstacle instead of an upgrade. Doors hit it, appliances compete for space, and people end up squeezing past each other. A peninsula avoids that problem by attaching to the existing layout.
It also gives the kitchen stronger definition in an open-concept home. If your kitchen opens to a dining or family room, a peninsula creates a natural edge without closing the room off completely. You still get connection, but with a better sense of order.
For families, that can make daily life easier. One person can cook while someone else sits at the peninsula doing homework, checking email, or having a quick meal. The kitchen becomes more social without giving up function.
The design choices that make or break the layout
Not every peninsula is successful just because it adds seating. The details matter.
The first issue is clearance. You need enough room to open the dishwasher, refrigerator, and oven without creating a choke point. A peninsula that looks fine on paper can feel cramped if appliance doors overlap with traffic areas. This is where experienced layout planning pays off. A few inches can change the whole feel of the room.
The second issue is depth and overhang. If you want comfortable seating, the countertop needs enough projection for knees and stool placement. Too little overhang and people sit awkwardly. Too much without proper support and you risk long-term sagging or stress on the countertop.
The third issue is storage access. A peninsula can be a great place for drawers, trash pull-outs, tray storage, or even a microwave base cabinet, but only if the cabinet placement matches how the kitchen is actually used. Deep cabinets are helpful, but dead corners and awkward openings are not.
Lighting is another common miss. A new peninsula often becomes the center of the room, but homeowners sometimes leave the old lighting plan in place. That can leave the new workspace feeling dim or disconnected. Adding pendants or adjusting recessed lighting is usually a small change compared to the impact it has on the finished kitchen.
A budget-conscious approach to a peninsula remodel
A peninsula remodel does not have to mean starting from scratch. In fact, one of the smartest approaches is to identify what can stay and improve what is not working.
If the cabinet boxes are in good shape, some kitchens can be reworked with a combination of selective replacement, added cabinetry, and new doors or finishes. In other homes, the better long-term value is full cabinet replacement because the old layout wastes too much space. It depends on the condition of the existing kitchen and what the homeowner wants from the upgrade.
Countertop choices also affect the budget quickly. Granite and quartz are both popular for a peninsula because they hold up well and give the seating area a finished, furniture-like presence. Tile can be less expensive up front, but grout lines on a busy prep and eating surface are not ideal for every family. Laminate has improved a lot in appearance, but in a main entertaining area, many homeowners decide the upgrade to stone is worth it.
Flooring is another point where practical planning matters. If the peninsula footprint changes, patching older floors can be difficult. Sometimes the right call is to extend new flooring throughout the kitchen for a cleaner finish. Other times, careful layout changes can minimize disruption and save money.
A good contractor should walk through those trade-offs clearly. There is no value in recommending more work than the kitchen actually needs.
Common goals homeowners have with this type of remodel
Most peninsula remodels are driven by a few practical problems. The first is lack of usable prep space. The second is poor storage. The third is the need for better connection between the kitchen and nearby living areas.
A peninsula addresses all three when it is planned well. It gives you a landing zone for groceries, a workspace for meal prep, and a place for guests or family to sit without standing in the cook’s way. It can also hide some kitchen mess from the adjoining room better than a fully open layout.
For resale, this kind of update usually helps because buyers respond to kitchens that feel functional and current. That said, resale should not be the only goal. If you plan to stay in the home, the best remodel is the one that solves the problems you deal with every day.
When a peninsula is not the best choice
There are times when a peninsula is the wrong fit. If the kitchen already feels boxed in, adding a projecting cabinet run can make the space feel tighter. If you need a wider path for mobility reasons, preserving open floor area may matter more than adding seating.
Some homeowners also prefer the flexibility of an island because it allows circulation on all sides. In larger kitchens, that can be the better layout. And if the room has awkward wall locations or window placements, a peninsula may force compromises in cabinet symmetry or appliance placement.
This is why real remodel planning matters more than copying a photo. A kitchen should be built around how your home works, not just what looks popular.
Getting the finish right
Once the layout is solved, the finish choices should support the function instead of fighting it. Durable cabinet finishes, easy-to-clean backsplash materials, and stool selections that fit the overhang properly all make a difference in day-to-day use.
Many homeowners also choose to add outlets at the peninsula for small appliances or device charging. That is one of those details people appreciate every day after the project is done. If the peninsula becomes a breakfast spot, homework station, and serving area, power access matters.
In homes around Modesto, where kitchens often serve as the center of family life, that kind of practical planning goes a long way. A well-built peninsula should not just look good the week it is finished. It should make the kitchen easier to live in for years.
If you are considering this kind of project, the best place to start is not with color samples or stool styles. It is with the layout. A strong kitchen peninsula remodel example is not really about the peninsula alone. It is about giving the room better flow, better use, and better value in the way you live every day.
Recent Comments