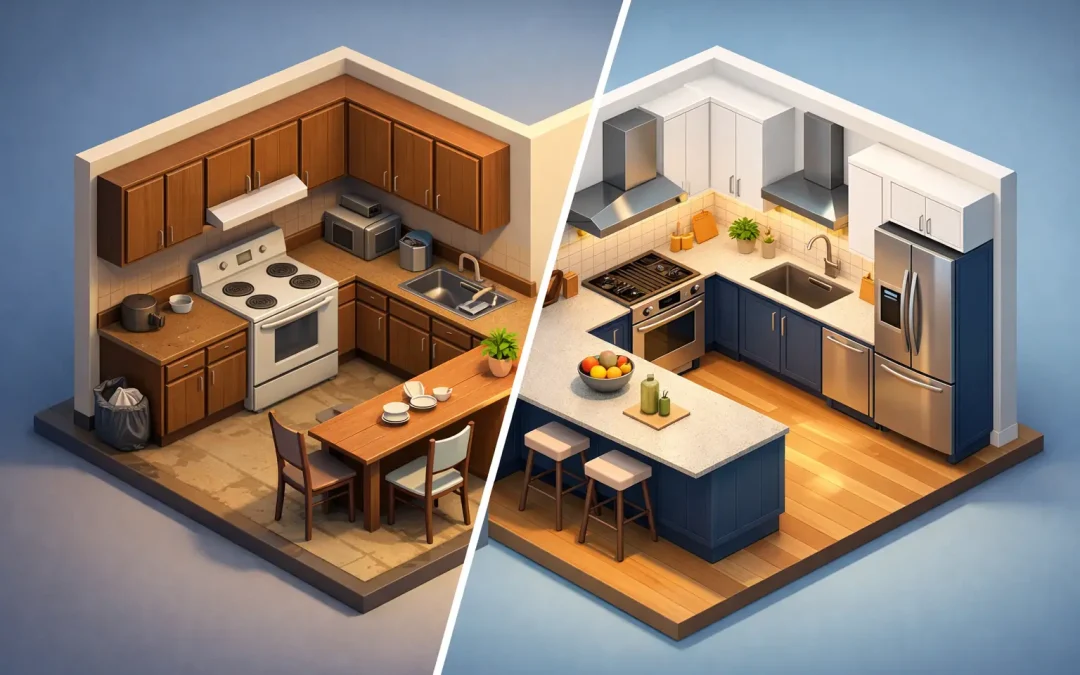
A good kitchen remodel before and after example should do more than show pretty photos. It should explain what changed, why those choices mattered, and how the finished space works better for everyday life. That is what most homeowners want to know before they commit to a renovation – not just whether a kitchen looks newer, but whether it cooks easier, stores more, and holds up over time.
The most useful before-and-after stories usually start with a kitchen that was not completely broken. It worked, technically. The lights turned on, the cabinets opened, and the counters held small appliances. But it felt dated, cramped, and frustrating to use. That is the kind of remodel many Central Valley homeowners face in older homes, where the issue is not one major failure but years of small problems adding up.
A realistic kitchen remodel before and after example
Imagine a kitchen built in the late 1980s. The original layout has a boxed-in feeling, with a partial wall cutting off sightlines to the dining area. The cabinets are dark oak with worn finishes, the laminate countertops are separating at the seams, and the fluorescent ceiling light casts a flat, yellow tone across the room. The floor has older sheet vinyl that shows every scuff. Storage exists, but not where it is needed.
The homeowner’s biggest complaints are practical. There is not enough prep space near the stove. The sink sits under poor lighting. Pots and pans are stacked in a lower cabinet with no organization, and the refrigerator door blocks traffic when opened. None of these issues sound dramatic on their own, but together they make the kitchen feel smaller and more stressful than it needs to be.
After the remodel, the same footprint feels larger without needing a full addition. A non-load-bearing section of wall is removed to open the kitchen visually to the adjacent living area. New shaker-style cabinets in a light painted finish brighten the room and improve usable storage. Granite countertops add a durable work surface and clean up the overall look. Under-cabinet lighting and recessed ceiling lights replace the old fluorescent fixture, giving the space more even, functional light.
The sink stays in a similar location to control plumbing costs, but the surrounding counter area is reworked for better prep flow. A microwave is moved off the counter and built into the cabinetry. Deep drawers replace one lower cabinet so cookware is easier to access. A tile backsplash ties the finishes together and protects the wall behind the range and sink. The finished kitchen looks more current, but more importantly, it works better every single day.
What actually made the before and after feel dramatic
In many remodels, the biggest transformation does not come from the most expensive material. It comes from better planning. Homeowners often assume the wow factor is all about countertops or cabinet color, but layout, lighting, and storage usually create the strongest before-and-after difference.
Layout is first. If the old kitchen forces people to walk around open doors, squeeze between appliances, or prep food in awkward corners, even beautiful finishes will not fix the frustration. A smart remodel pays attention to movement. The path from refrigerator to sink to stove should feel natural. That sounds simple, but getting it right takes experience.
Lighting is another major change that photographs do not always explain. Older kitchens often depend on one overhead fixture, which creates shadows exactly where people need visibility. Recessed lights, pendant lights over an island or peninsula, and under-cabinet lighting can completely change how the room feels. The kitchen looks cleaner, but it also becomes easier and safer to use.
Storage matters just as much. The difference between a standard lower cabinet and a set of deep drawers is huge for many families. Pull-out trays, trash rollouts, corner storage solutions, and better pantry design are not flashy talking points, but they make a remodeled kitchen feel custom to the way the homeowner actually lives.
Before the remodel: the problems worth fixing first
When homeowners look at inspiration photos, it is easy to focus on style before function. In practice, the best remodels start by identifying the daily irritations that need to go away. That means asking better questions than, What color cabinets do I want?
A better starting point is this: where does the kitchen slow you down? Maybe the counters collect clutter because there is no useful storage. Maybe the room feels dark at breakfast and gloomy at dinner. Maybe the cabinets are still structurally sound, but the doors are warped, drawers stick, and the layout wastes half the available space.
There are also bigger practical concerns that do not show in before photos. Water damage under the sink, aging electrical, uneven floors, or outdated ventilation can all affect the scope of work. This is why honest planning matters. A budget-conscious remodel is not about cutting corners. It is about putting money where it improves performance, appearance, and long-term value.
After the remodel: where homeowners notice the payoff
The strongest after results are usually felt before they are admired. Homeowners notice that there is enough room for two people to cook. They notice that cleanup is faster because the trash pullout is near the prep area and the dishwasher placement makes sense. They notice they are using every cabinet instead of avoiding awkward ones.
That practical payoff often supports resale value too. Buyers respond to kitchens that feel clean, bright, and thoughtfully updated. Still, resale should not be the only goal. If you plan to stay in your home, the remodel should fit your routines first. A trend-forward design may photograph well today, but durable finishes and functional choices tend to age better.
This is where local, experienced guidance helps. In Modesto and nearby communities, many homes have similar challenges – aging finishes, builder-grade layouts, and kitchens that were designed for a different era of family life. A remodel should respect the house, the budget, and the way the homeowner wants to live in the space now.
How to use a kitchen remodel before and after example the right way
A before-and-after example is most helpful when you treat it as a planning tool, not a shopping list. The goal is not to copy every finish. It is to understand the decisions behind the transformation.
Look at the layout before the color palette
If a remodel looks impressive, ask what changed structurally or spatially. Was a wall removed? Were appliances relocated? Did the design create more uninterrupted counter space? Those decisions usually matter more than whether the cabinets are white, gray, or natural wood.
Pay attention to what stayed the same
Not every successful remodel moves plumbing or changes the entire footprint. In many cases, keeping the sink or range in place saves money that can be used for better cabinetry, counters, or lighting. A strong contractor helps homeowners see where change is worth the cost and where it is not.
Notice the layers, not just the headline features
The best after photos work because several decisions support each other. Cabinet color, countertop pattern, backsplash texture, hardware finish, flooring tone, and lighting all need to feel balanced. If one feature is too dominant, the whole room can feel off.
Think about maintenance
Some materials look beautiful on day one but require more upkeep than a busy household wants. That does not make them wrong. It just means the right choice depends on how the kitchen is used. A family cooking every night may prioritize durability and easy cleaning over delicate finishes.
Budget trade-offs that shape the final result
Most homeowners do not have an unlimited budget, so the real skill in remodeling is making the money work harder. That usually means deciding what deserves custom attention and what can stay straightforward.
Cabinetry is one of the biggest examples. Full custom cabinets offer more flexibility, especially in older kitchens with unusual dimensions, but they cost more than stock or semi-custom options. For some homes, that added flexibility is worth it. For others, a well-planned semi-custom cabinet layout delivers an excellent result at a more comfortable price point.
Countertops involve similar trade-offs. Granite remains popular because it combines durability, value, and a high-end feel. Quartz offers consistency and low maintenance, but pricing can vary depending on the selection. Tile backsplashes can be simple and cost-effective or become a statement feature. It depends on where the homeowner wants the room to stand out.
Labor and hidden conditions also affect the final number. Once demolition begins, there can be surprises behind walls or under flooring. That is normal in remodeling. The key is working with a contractor who plans carefully, communicates clearly, and does not sacrifice proper building practices just to keep appearances smooth.
Why the best before and after stories feel believable
A believable transformation is one where the after kitchen still fits the home and the homeowner. It feels upgraded, not forced. It looks cleaner, brighter, and more functional, but it does not pretend every project needs luxury-level spending to be worthwhile.
That is what makes a kitchen remodel successful. The room should solve real problems, reflect good craftsmanship, and give the homeowner confidence that the investment was made wisely. If a before-and-after example helps you picture that kind of result in your own home, then it is doing its job.
The best remodel is not the one with the flashiest reveal. It is the one that makes an ordinary Tuesday evening in your kitchen feel easier than it used to.
Recent Comments