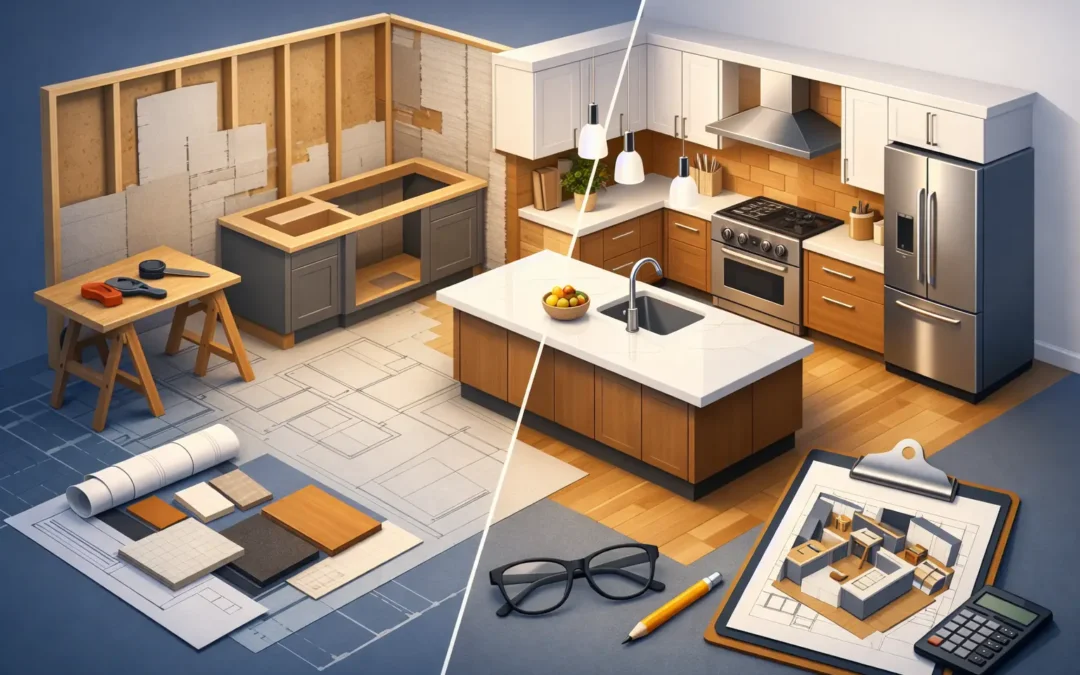
A kitchen remodel usually feels exciting right up until the moment real decisions start piling up. Cabinets, layout, lighting, countertops, plumbing, electrical, permits, timeline, budget – each one affects the next. A good kitchen remodel planning guide helps you slow down at the right time, make clear choices, and avoid expensive changes once construction is underway.
The biggest mistake homeowners make is treating the remodel like a finishes project. New cabinet color and a nice countertop matter, but the planning stage is where the value of the project is really protected. If the layout is awkward, storage is limited, or lighting is poor, even beautiful materials will not make the kitchen work better.
Start your kitchen remodel planning guide with how you live
Before looking at styles, spend time thinking about how the kitchen actually functions in your home. A family that cooks every night needs something different than a household that mostly reheats meals and entertains on weekends. If multiple people are in the kitchen at once, traffic flow matters more. If storage is always overflowing, cabinet design deserves more attention than decorative upgrades.
This is the point where honesty saves money. If you already like the basic layout, keeping plumbing and major appliances in place can reduce cost significantly. If your sink is in the wrong spot, the refrigerator blocks movement, or the kitchen feels cut off from the rest of the home, changing the layout may be worth it. There is no universal right answer. It depends on whether the improvement in daily use justifies the added construction work.
A practical way to start is by naming your top three goals. For example, you may want better storage, more usable counter space, and a brighter room. Or your priorities may be resale value, easier cleanup, and an island for gathering. Those goals become the filter for every other decision.
Set a real budget, not a wish budget
Most kitchen remodel stress comes from a mismatch between expectations and budget. Homeowners often price the visible items first, then get surprised by the less glamorous costs like demolition, drywall repair, electrical upgrades, plumbing adjustments, installation labor, permits, and disposal.
A realistic budget should include three layers. First is the core construction work. Second is the finish material allowance for cabinets, counters, tile, flooring, fixtures, and appliances. Third is a contingency for what shows up once walls are opened. In older homes, that can include outdated wiring, water damage, framing issues, or code corrections.
If you are trying to control costs, decide early where the investment matters most. Cabinets usually have the biggest impact on both function and appearance. Countertops and lighting also carry a lot of weight. Decorative extras can always be adjusted later if needed. It is usually better to choose fewer high-value improvements and do them properly than to spread the budget too thin across too many upgrades.
For homeowners in older Central Valley homes, planning for hidden conditions is especially wise. Homes that have been updated in phases over many years can contain a mix of old and newer work, which means surprises are possible once demolition starts.
Kitchen remodel planning guide for layout decisions
The layout shapes everything. It affects comfort, storage, prep space, appliance access, and how crowded the room feels. That is why layout should be settled before choosing most materials.
Start with the work zones. Think about the relationship between the sink, range, and refrigerator, but do not get stuck on old design rules alone. Modern kitchens often need space for coffee stations, microwave drawers, charging areas, pantry storage, and seating. The best layout is the one that fits the way your household moves through the day.
If your existing footprint works, a remodel within the same general layout can still transform the space. Better cabinet organization, deeper drawers, improved lighting, and smarter appliance placement can make a kitchen feel completely different without moving every utility line.
If you are opening walls or adding an island, be careful about clearance. A kitchen can look spacious on paper and still feel tight if aisles are too narrow. Seating needs room behind stools. Appliance doors need swing space. Walkways should stay comfortable even when drawers and dishwashers are open.
This is also where an experienced contractor adds real value. Good planning is not just about what fits. It is about what can be built correctly, what needs structural review, and what will hold up to daily use.
Choose materials for wear, not just appearance
A kitchen gets used hard. That means materials should be chosen for maintenance, durability, and fit with your household habits, not only for showroom appeal.
Cabinets are one of the clearest examples. Painted finishes can look clean and current, but they may show wear more easily in busy homes. Stained wood may hide use better over time, depending on species and color. Door style matters too. A very detailed profile can collect grease and dust more quickly than a simpler design.
Countertop choices involve trade-offs. Granite offers natural variation and strong durability. Quartz gives a consistent look and low maintenance. But there is no best option for every kitchen. The right choice depends on your budget, how much cooking happens in the space, and what kind of look you want long term.
For backsplashes and flooring, think beyond the sample board. Small-format tile with many grout lines can mean more cleaning. Some floor materials feel easier underfoot for long cooking sessions, while others offer stronger resistance to moisture and wear. What looks best in a photo is not always the best fit for a working family kitchen.
Lighting and electrical planning deserve more attention
Many kitchens are remodeled beautifully and still end up too dark or awkward to use because the lighting plan was treated as an afterthought. Good lighting should support prep work, cleanup, traffic flow, and the overall look of the room.
Layering helps. Recessed lighting can provide general coverage. Under-cabinet lighting improves task visibility and makes countertops more usable. Pendants can add focused light over an island or peninsula, but they should not be the only source.
Electrical planning should also match real life. Think about where small appliances live, where phones get charged, and whether you want outlets hidden under cabinets or placed for easier access. If you are updating an older kitchen, code-related electrical improvements may be necessary anyway, so it makes sense to plan for convenience at the same time.
Understand the timeline before work begins
A kitchen remodel is not only a construction project. It is a temporary disruption to daily life. Planning for that disruption makes the process much easier.
Lead times matter. Cabinets, custom millwork, specialty tile, and some appliances can take longer than homeowners expect. If materials are chosen late or changed mid-project, delays often follow. That is one reason detailed selections before demolition are so valuable.
You should also plan for how your household will function without a full kitchen. A temporary setup with a microwave, coffee maker, and small prep area can make a big difference. If you have kids, work from home, or host family often, those temporary arrangements matter even more.
A reliable contractor will explain sequencing clearly. Demolition comes first, then rough framing or structural work if needed, plumbing and electrical updates, inspections where required, drywall and prep, cabinetry, countertops, tile, finish work, and punch list items. Weather, material delays, and change orders can affect timing, so flexibility helps.
Avoid the changes that hurt projects most
Not every mid-project adjustment is a problem, but some changes create a domino effect. Moving plumbing after cabinets are ordered, changing appliance sizes after layout is finalized, or switching tile selections after prep work begins can add cost fast.
That does not mean you need every detail perfect from day one. It means major decisions should be made early and reviewed carefully. Appliance specs, cabinet dimensions, electrical needs, and finish materials should all line up before work starts.
It also helps to separate must-haves from nice-to-haves. If the budget gets tight, knowing your priorities keeps the project on track without rushed decisions.
Work with someone who plans for the details
The best kitchen remodels are not just attractive when they are finished. They feel easier to live in every day because the planning respected both craftsmanship and practicality. That comes from working with a contractor who listens, explains trade-offs honestly, and builds with the long term in mind.
For homeowners in Modesto, Turlock, and Riverbank, that often means looking for a remodeling professional who understands older homes, local expectations, and the importance of balancing design goals with budget discipline. Thiel Construction approaches kitchen remodeling that way – with experienced guidance, quality workmanship, and planning that protects the investment from the start.
A well-planned kitchen does more than update your home. It makes ordinary mornings smoother, family meals easier, and the space itself more useful for years to come.
Recent Comments