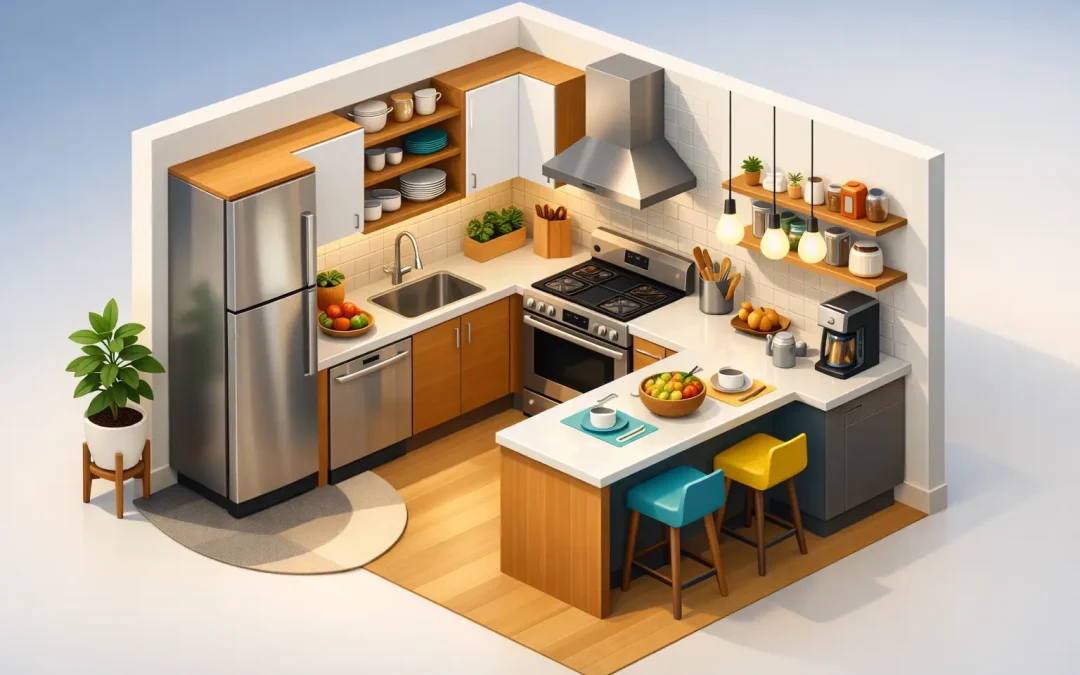
A cramped kitchen usually does not fail because it is small. It fails because the layout wastes steps, storage is shallow or awkward, and every surface has to work harder than it should. A good small kitchen remodel example shows that square footage is only part of the story. The real win comes from making the room easier to use every day.
For most homeowners, the goal is not a dramatic magazine makeover. It is a kitchen that feels cleaner, brighter, and more functional without pushing the budget into territory that stops the project before it starts. That is where careful planning matters. In a smaller kitchen, a few smart decisions can change the entire experience of cooking, cleaning, and gathering.
A realistic small kitchen remodel example
Picture a 10-by-12-foot kitchen in an older Central Valley home. The cabinets are original or close to it, with dated oak faces, limited drawer storage, and a pantry that eats up more floor space than it should. The laminate counters are worn. The sink sits under a small window, but the lighting is poor, so the room feels darker than it is. A bulky refrigerator blocks part of the walkway, and the stove is wedged too close to the corner.
This kind of kitchen is common. It may still be usable, but it asks the homeowner to work around the room instead of the room working for them.
In this remodel example, the footprint stays mostly the same to control cost. That is often the right move in a small kitchen. Moving walls, windows, and major plumbing lines can be worthwhile, but it can also shift a practical remodel into a much more expensive project. Instead, the focus stays on layout correction, better storage, stronger materials, and a more open visual feel.
The first change is cabinet design. Rather than replacing everything with a larger, heavier cabinet system that overwhelms the room, the lower cabinets are reworked to include deep drawers for pots, pans, and food storage containers. That one change alone often makes a kitchen feel bigger because drawers use space more efficiently than traditional base cabinets with a single door.
The upper cabinetry is also reconsidered. In many small kitchens, too many upper cabinets create a boxed-in look. Sometimes keeping storage on one primary wall and opening another section with a window, floating shelves, or simply more breathing room makes the room feel less crowded. There is a trade-off, of course. You lose some enclosed storage, so this only works if the remaining cabinets are better organized and more functional.
What changed in the layout
The most effective part of a small kitchen remodel example is usually not the finish selection. It is the circulation.
In this case, the refrigerator is moved to a location that no longer interrupts the entry path. The range gets a little more counter space on either side, which improves both safety and convenience. The sink remains near the window to avoid unnecessary plumbing changes, but the dishwasher placement is adjusted so it does not block a major walkway when open.
These are not flashy upgrades, but they affect daily life. If two people can move through the kitchen without constantly sidestepping each other, the remodel is doing its job.
Counter space is handled carefully. In a small kitchen, homeowners sometimes try to add too many features into too little room. A wine fridge, oversized microwave, extra-tall pantry cabinet, and decorative hood may all sound appealing, but when every inch is spoken for, priorities matter. More often than not, clear prep space brings more value than specialty features.
That is why many successful small remodels use built-in microwave solutions, slimmer appliance profiles, and cabinet layouts that protect uninterrupted stretches of counter. It depends on how the homeowner uses the space. Someone who cooks daily may want every possible inch of prep area. Someone who entertains casually may prefer a more open, social layout.
Materials that make a small kitchen feel bigger
A small kitchen does not need expensive materials everywhere to look finished. It needs consistency, durability, and enough contrast to keep the room from feeling flat.
For cabinets, painted shaker-style doors remain a popular choice because they work with many home styles and give a clean, updated look without feeling trendy in a way that dates quickly. Lighter cabinet colors often help the room feel more open, especially when natural light is limited. White, warm off-white, soft gray, and light greige are common for good reason. They reflect light well and pair easily with stone, tile, and wood-look flooring.
Countertops are one place where homeowners usually want lasting value. Quartz is a strong option in a small kitchen because it gives a clean appearance, resists stains well, and does not require the maintenance some natural stone surfaces need. Granite can also work very well, especially if the homeowner prefers natural variation and a more distinct pattern. The right choice often comes down to budget, maintenance preference, and the overall look of the home.
For the backsplash, simple tile usually performs better than a busy pattern in a tight room. A classic subway tile, stacked tile, or lightly textured ceramic can brighten the space without competing with the countertops. In a small area, too many strong visual elements can make the room feel crowded.
Flooring should be practical first. Kitchens take abuse. Good tile or quality luxury vinyl plank can hold up well and give homeowners a durable finish that ties into nearby living spaces. If the kitchen opens into another room, continuity in flooring can make the overall area feel larger.
Storage is where small kitchens win or lose
The difference between a frustrating kitchen and a comfortable one often comes down to storage details.
A narrow pull-out beside the range can hold oils and spices. Deep drawers can replace lower cabinets that force homeowners to kneel and dig for cookware. A trash pull-out keeps waste bins hidden without wasting floor area. Vertical tray storage can turn a dead cabinet section into a useful one. These are the kinds of upgrades that improve function without increasing square footage.
Pantry storage deserves special attention. In a small kitchen, a large pantry cabinet can be useful, but only if it does not make the room feel pinched. Sometimes two better-designed pantry sections outperform one bulky unit. Sometimes the answer is moving some storage to an adjacent laundry room, mudroom, or dining area cabinet. It depends on the home.
Good remodeling is not about forcing every wish into one room. It is about using the house intelligently.
Budget choices that protect value
A small kitchen remodel example should also be honest about cost control. Not every upgrade delivers the same return.
Keeping plumbing in roughly the same place usually saves money. Keeping the electrical scope focused but updated where needed also helps. If existing cabinet boxes are structurally sound, some homeowners may consider refacing or selective replacement instead of full custom replacement, although that decision depends on layout problems. If the kitchen is poorly arranged, fresh cabinet doors alone will not solve the issue.
This is where an experienced contractor brings real value. Homeowners often know what they dislike about their kitchen, but they may not know which improvements will actually fix it. Spending more on better cabinet function and layout usually pays off more than spending heavily on decorative extras that do not improve use.
In Modesto, Riverbank, and Turlock, many homes have kitchens that can be significantly improved without full structural changes. That matters because homeowners want updates that feel worthwhile and protect resale value, but they also want to avoid paying for work the house does not really need.
Why this kind of remodel works
The best small kitchen remodel example is not the one with the biggest before-and-after contrast. It is the one where the homeowner notices fewer daily frustrations. The cabinet that used to be impossible to reach now works. The room looks brighter in the morning. There is enough space to prep dinner without shuffling appliances around. Cleaning up feels easier because the finishes are durable and the layout makes sense.
That kind of success usually comes from disciplined planning, not oversized spending. It means choosing improvements that fit the home, the family, and the budget. It also means working with someone who understands that a smaller project still deserves proper workmanship, careful installation, and honest guidance.
If your kitchen feels too tight, too dark, or simply too dated to enjoy, that does not automatically mean you need a full expansion. Sometimes the better answer is a smarter room. A well-planned remodel can make a modest kitchen feel like it finally fits the way you live.
Recent Comments