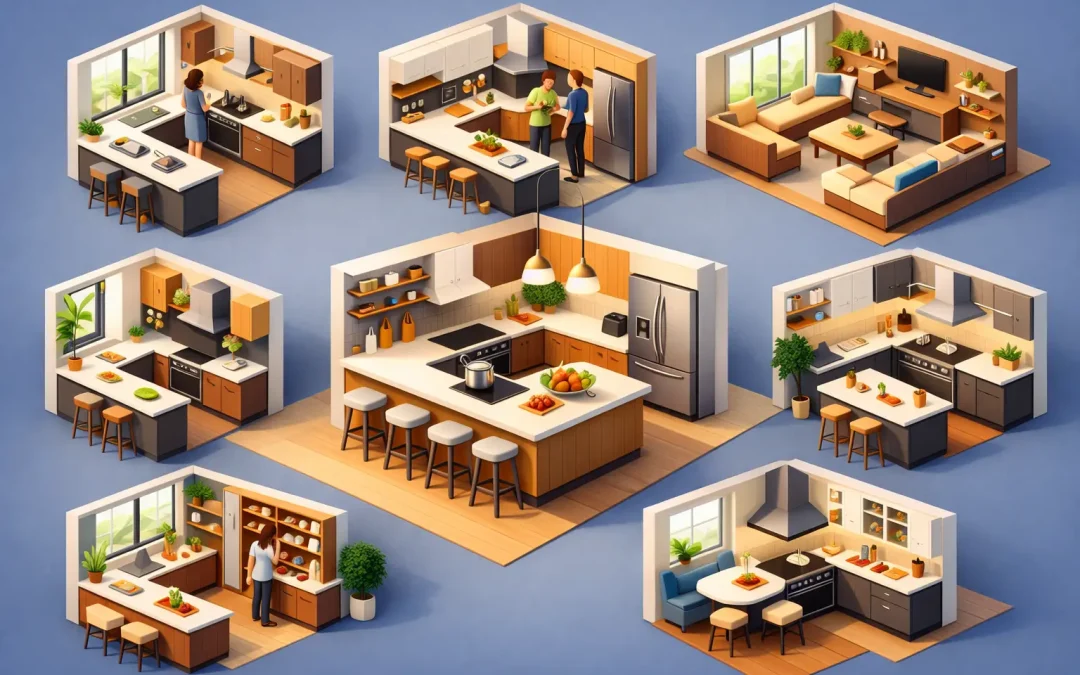
A kitchen can look dated and still work fine. The harder problem is a kitchen that looks decent but fights you every day. You take extra steps between the sink and stove, the dishwasher blocks traffic, and there never seems to be enough landing space where you need it. That is why the best kitchen layout upgrades are not always the flashiest ones. They are the changes that make cooking, cleaning, and family life feel easier from the first day.
For most homeowners, layout improvements matter more than another trendy finish. Cabinets, counters, and tile all make a visual impact, but if the room is awkward, the frustration stays. A smart remodel starts by fixing movement, storage, and work zones so the kitchen supports the way your household actually lives.
What makes the best kitchen layout upgrades worth it
The right upgrade solves a daily problem without creating a new one somewhere else. That might mean opening up a cramped path, shifting an appliance, or adding storage where it reduces clutter instead of just filling a wall.
Good layout planning is also about trade-offs. An open kitchen can feel larger and brighter, but removing walls may reduce upper cabinet space. A large island can create a strong gathering spot, but only if the room still has enough clearance to move comfortably around it. The best results come from balancing looks, workflow, budget, and the limits of the existing structure.
1. Reworking the sink, range, and refrigerator zones
One of the most valuable upgrades is improving the relationship between the sink, range, and refrigerator. People often call this the kitchen work triangle, but in real homes, it is less about perfect geometry and more about reducing wasted steps.
If your refrigerator door blocks the prep area or the sink is too far from the stove, everyday tasks take longer than they should. Moving one element a few feet can dramatically improve function. In many remodels, the sink is the anchor because that is where prep, rinsing, and cleanup happen. From there, the layout should support easy movement to cooking and cold storage.
This kind of change may involve plumbing, electrical, or gas work, so it is not always the cheapest upgrade. Still, it often delivers the biggest functional payoff because it fixes the kitchen at its core rather than just dressing it up.
2. Adding an island that earns its space
An island is one of the most requested layout upgrades, and for good reason. When it is sized correctly, it adds prep space, storage, seating, and better traffic flow all at once. It can also help separate the kitchen from adjacent living areas without closing the room off.
But an island only works when the surrounding clearances are right. Too large, and it creates bottlenecks around the dishwasher, oven, or walkways. Too small, and it becomes more of an obstacle than an asset. In many kitchens, a modest island with useful storage and strong countertop space is more valuable than a large one packed with too many features.
If the room cannot support a full island, a peninsula may be the better answer. It can define the kitchen, add work surface, and preserve movement in tighter floor plans.
3. Creating better landing space around appliances
This is one of the most overlooked upgrades because it sounds simple, but it has a major effect on usability. Landing space is the countertop area next to key fixtures and appliances where you set groceries, hot pans, dishes, or prep items.
A refrigerator with no nearby counter becomes inconvenient fast. The same goes for a wall oven with nowhere safe to place a hot dish. Even the best appliances are frustrating if the layout ignores what happens before and after you use them.
In practical terms, this may mean shifting cabinet widths, moving an appliance, or redesigning one section of countertop so the kitchen functions more naturally. It is not always a dramatic before-and-after in photos, but homeowners notice the improvement every single day.
4. Upgrading storage where it improves the layout
More storage is not automatically better. The best kitchen layout upgrades place storage where it supports the work being done nearby. Deep drawers for pots near the range, trash pull-outs near prep space, and organized dish storage close to the dishwasher all save time and reduce clutter.
This is where custom planning makes a difference. Instead of forcing standard cabinet solutions into an awkward room, a remodel can adapt storage to the actual layout and household habits. That may include drawer bases instead of lower shelves, a pantry cabinet that uses vertical space more efficiently, or corner storage that recovers hard-to-reach areas.
For older homes in places like Modesto, where kitchens were often built around different lifestyles and smaller appliance footprints, storage upgrades can make the room feel current without necessarily expanding it.
5. Widening walkways and fixing traffic conflicts
A kitchen should work for more than one person when needed. If one open dishwasher door shuts down the whole room, the layout is not doing its job.
Wider, better-planned pathways can completely change how a kitchen feels. This matters most in family homes where people are cooking, grabbing snacks, unloading groceries, and passing through at the same time. Common trouble spots include pinch points near the refrigerator, tight corners around islands, and walkways that cut directly through the main prep zone.
Sometimes the fix is structural, such as removing or relocating a wall. Other times it comes down to smarter cabinet depth, appliance placement, or reorienting an island or peninsula. The goal is straightforward: keep movement flowing without interfering with the people actually using the kitchen.
6. Opening the kitchen carefully, not blindly
Open-concept kitchens remain popular, but opening a kitchen is not always the right move in every home. Knocking down a wall can improve sightlines, bring in more light, and make the space feel larger. It can also help the cook stay connected to family or guests.
At the same time, there are real trade-offs. Removing walls can reduce storage, limit where appliances can go, and increase the visibility of everyday mess. In some homes, a partial opening works better than fully removing the separation. A wider cased opening, pass-through, or reworked half wall can improve flow while preserving needed cabinetry and definition.
The smartest approach is to ask what problem the wall is causing. If it blocks light and makes the room feel cut off, opening it may add real value. If it mainly holds cabinets you rely on, a different layout upgrade may serve you better.
7. Building in functional seating and multi-use space
Today, many kitchens do more than support cooking. They handle homework, casual meals, conversations, and overflow during holidays. A good layout acknowledges that reality without letting the room turn into a traffic jam.
Built-in seating at an island or peninsula can work well if it does not interfere with prep areas. In some homes, a small breakfast nook or banquette makes better use of an underused corner than another cabinet run would. The key is to define where people can gather without crowding the main work zones.
This is especially important for busy households. A kitchen that gives family members a place to sit nearby, without standing in front of the sink or stove, tends to feel more comfortable and more functional at the same time.
How to choose the best kitchen layout upgrades for your home
The right priorities depend on what is not working now. If your biggest frustration is poor movement, start with traffic flow and appliance placement. If clutter takes over the counters, storage and landing space may deserve attention first. If the kitchen feels isolated from the rest of the house, a structural change could be worth considering.
Budget matters too. Some layout upgrades require moving plumbing, gas, or electrical lines, which adds cost. Others can create noticeable improvement through better cabinetry design and more thoughtful use of the existing footprint. A dependable contractor should be honest about which changes bring the most value and which ones are likely to cost more than they return.
That is where experienced planning helps. A well-built kitchen is not just attractive on reveal day. It continues to work well years later because the layout was designed around real use, solid construction practices, and materials that hold up.
Best kitchen layout upgrades should fit the house, not just the trend
A magazine-style kitchen is not the goal if it ignores the way your home is built and how your family lives. The best kitchen layout upgrades respect the footprint, improve daily routines, and make the investment feel worthwhile every time you cook a meal or unload the dishwasher.
If you are thinking about remodeling, start by noticing the small frustrations you repeat every day. Those are usually the clearest signs of where the layout needs help, and fixing them is often what turns a kitchen from good-looking into genuinely useful.
Recent Comments